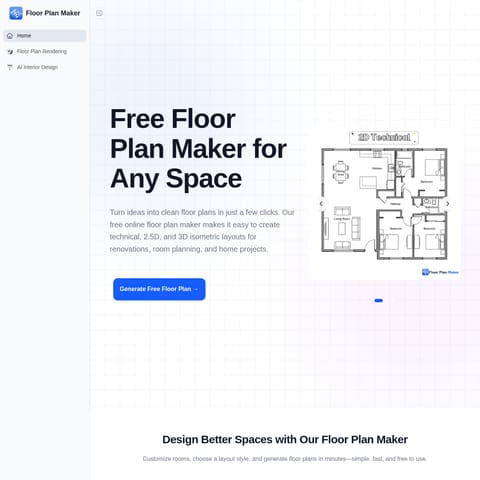
FloorAI is an AI-powered platform that transforms sketches, photos, and text descriptions into editable, professional floor plans and 3D models.
Architecture & DesignAutomatic correction of skew and page…Generation of multiple layout…Conversion of text-based space…Built-in Floor Plan Editorfloor plan to CADimage to DXFAI floor plan converterfloor plan digitizationCAD conversion toolarchitectural drawing recognitionDXF export AIfloor plan scanner
Listed on AIToolly
What Is FloorAI? Product Overview
What the product does and how it is positioned
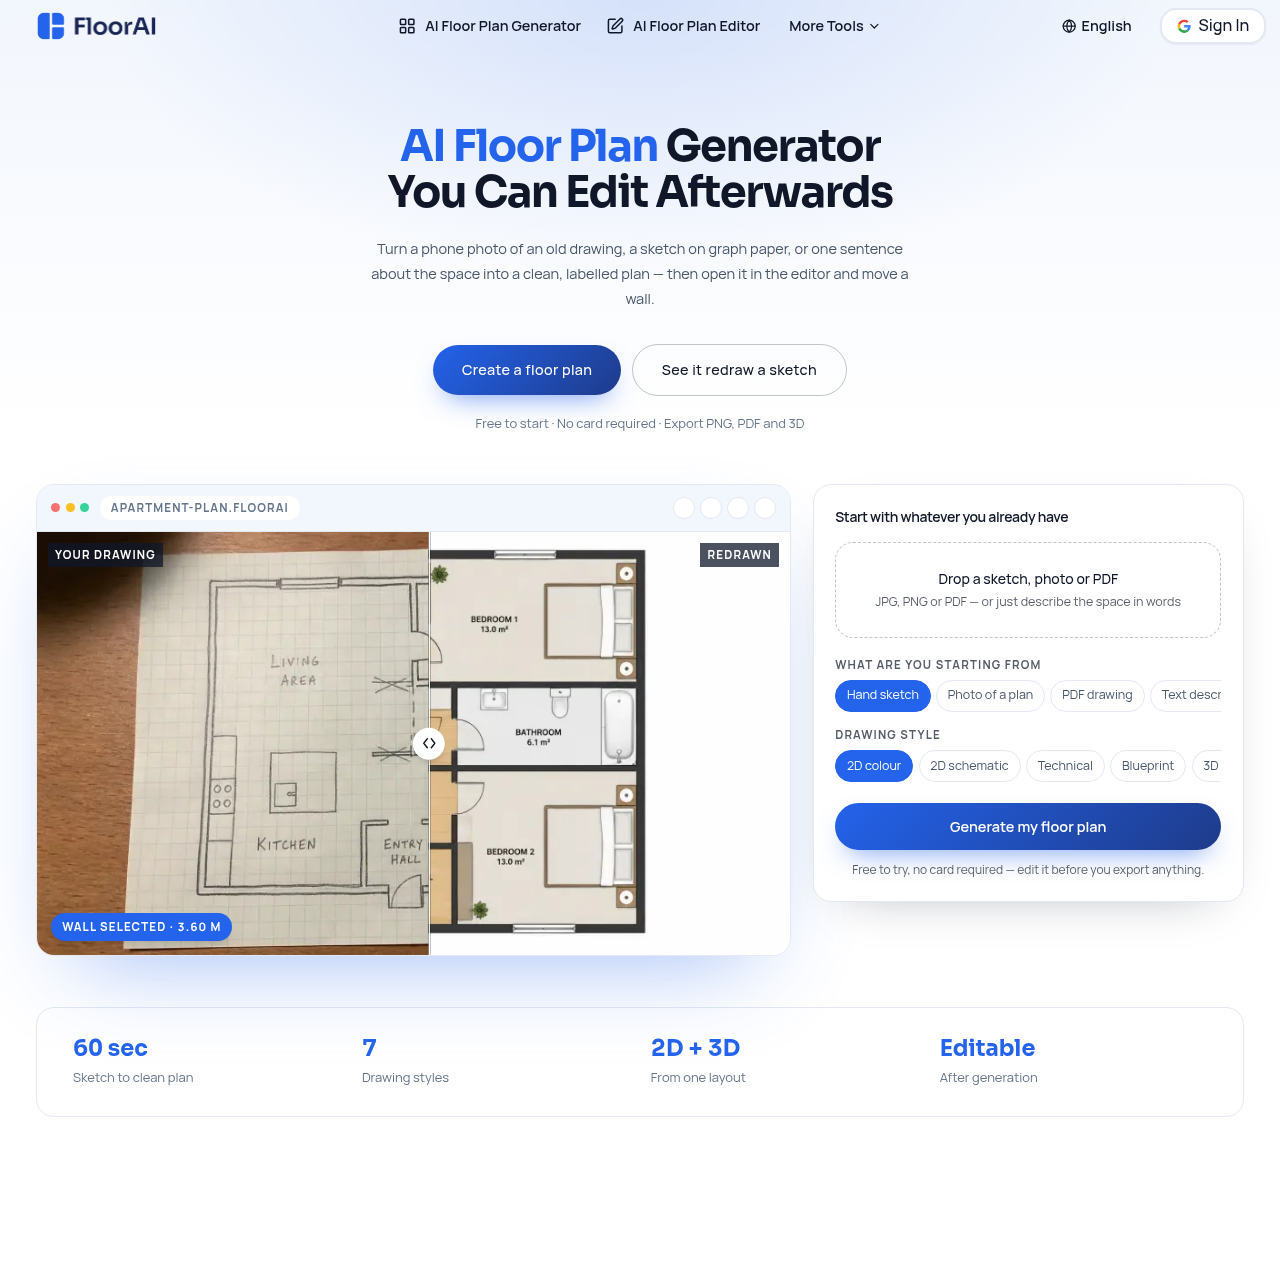
FloorAI is an AI-powered tool that converts floor plan images — scans, photos, PDFs, and even rough sketches — into clean, editable DXF files in seconds. It eliminates the manual tracing process traditionally required to digitize floor plans for use in CAD software.
The platform uses semantic recognition trained specifically on architectural drawings to automatically detect walls, doors, windows, and rooms, rather than relying on generic object detection. Users simply upload a floor plan image and receive a structured, editable DXF file ready for import into AutoCAD, SketchUp, or any DXF-compatible software.
FloorAI is built for real estate agents digitizing outdated or paper floor plans, interior designers working from client-provided photos, and architects who need a fast, accurate starting point instead of redrawing a plan from scratch. What typically takes 30-60 minutes of manual tracing is reduced to seconds.
FloorAI provides a streamlined solution for digitizing architectural drawings and floor plans. By leveraging AI, the tool converts various source materials—including hand-drawn sketches, old survey documents, and PDF files—into clean, structured, and labeled layouts.
Beyond initial generation, the platform includes an integrated editor that enables users to make precise adjustments to walls, room labels, and furniture. This workflow is designed to assist professionals in real estate, design, and construction by reducing the time required to produce ready-to-use floor plans.
What Can You Use FloorAI For?
Source-supported ways to use the product
Real Estate Listing Preparation
Agents use the tool to convert outdated or hand-drawn floor plans into clean, professional versions suitable for property listings and brochures.
Renovation Planning
Homeowners and designers generate multiple layout alternatives to visualize structural changes before finalizing plans with builders.
How to Use FloorAI
The documented workflow, where available
1
Upload Source
Users provide a starting point by uploading a sketch, photo, or PDF, or by typing a text description of the space.
2
Generate Plan
The system processes the input to create a clean, labeled floor plan with uniform walls and accurate room areas in the selected style.
3
Edit and Export
Users open the plan in the built-in editor to adjust dimensions, furniture, or labels before exporting the final file.
Integrated Editing Capabilities
Unlike many AI generators that require a full regeneration to change a single element, FloorAI features a built-in editor. This allows users to maintain the integrity of their layout while making specific, granular adjustments.
Drag walls and openings to real-world dimensions.
Rename rooms and manually correct guessed areas.
Add, move, and rotate furniture on a room-by-room basis.
Re-export in different styles without regenerating the base layout.
FloorAI Pricing
Human-maintained commercial information
subscriptionfreemium
USD 19.99/month
Pricing can change. Confirm the current plan and billing terms on the official site before purchasing.
What to Test Before Choosing FloorAI
Checks to run with your own material and workflow
Confirm that the uploaded source material is legible, as the tool requires inputs that can be interpreted by a person.
Review the generated layout in the editor to verify that wall placements and room dimensions meet specific project requirements.
Answers based on the source-checked product record
Can I edit the floor plans after they are generated?+
Yes, every generated plan opens in a built-in editor where you can drag walls, resize and rename rooms, and move furniture without needing to regenerate the entire drawing.
What types of files can I use as a starting point?+
You can upload JPG, PNG, or PDF files, including hand sketches, photos of old plans, or scanned survey drawings. You may also provide a text description of the space.
Does the tool support DXF export for CAD software?+
Yes, the platform supports exporting layouts to DXF format, which allows for integration with CAD software like AutoCAD or SketchUp.
Can I generate multiple styles from one layout?+
Yes, you can pick a drawing style during generation or export different styles, such as 2D color, technical, or 3D isometric, from the same layout later.
Is it possible to use these plans for commercial purposes?+
The platform offers plans that support commercial use, allowing professionals such as estate agents, photographers, and designers to use the output for their business needs.
More Architecture & Design AI tools
Explore other recently added tools in the same category.