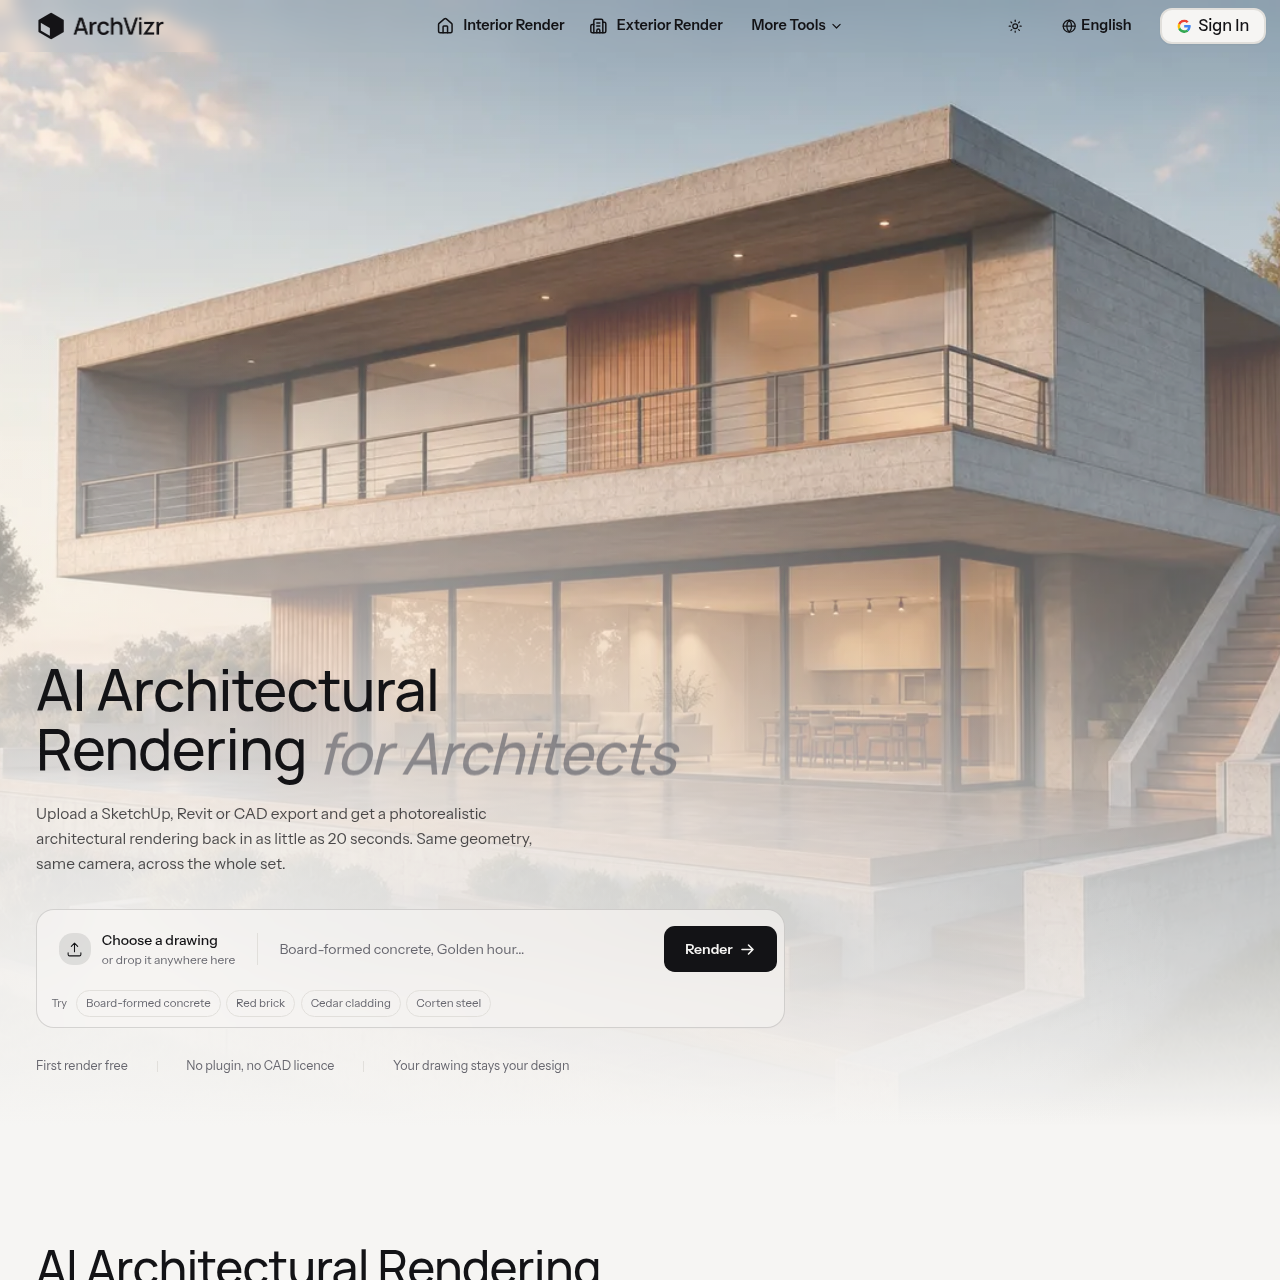
ArchVizr is a web-based AI rendering platform that transforms architectural sketches and CAD exports into photorealistic visualizations while strictly preserving original geometry.
Architecture & DesignGenerates multiple consistent…Produces interior renderings that match…Adds realistic planting, paving, and…Geometry PreservationAI renderingarchitectural visualizationCAD to renderphotorealistic renderingarchitecture AI toolinterior design rendering3D render generatorSketchUp render AI
Listed on AIToolly
What Is ArchVizr? Product Overview
What the product does and how it is positioned
ArchVizr is an AI-powered rendering platform built for architects, interior designers, and real estate developers. It converts CAD drawings, SketchUp models, and rough sketches into photorealistic architectural renders in minutes, eliminating the days-long turnaround and high cost typically associated with traditional render studios.
Users upload a floor plan, 3D model, or sketch, select a design style — modern, minimalist, industrial, and more — and receive high-resolution renders suitable for client presentations the same day. Unlike generic AI image generators, ArchVizr is tuned specifically for architectural accuracy, producing correct perspective, realistic materials, and accurate lighting rather than approximate or stylized building imagery.
ArchVizr fits into professional workflows where speed and iteration matter: quick style variations for client feedback, rapid concept visualization during early design phases, and same-day deliverables for pitches and presentations. It is positioned as a B2B tool for design professionals rather than a consumer-facing visualization app.
ArchVizr provides architects and designers with a tool to generate high-fidelity renderings from 3D models or hand-drawn sketches. The platform focuses on maintaining structural accuracy, supporting elements like window placement and massing remain unchanged during the AI generation process.
The service is designed for professional workflows where speed and consistency are required, allowing users to generate sets of images that share the same materials and environmental settings. It operates entirely through a web interface, requiring no local software installations.
What Can You Use ArchVizr For?
Source-supported ways to use the product
Property Development Brochures
Developers use massing models to create pre-sales brochures before final elevations are settled.
Visualisation Base Passes
Freelance visualizers use the tool to create base passes for materials and lighting before manual post-processing.
How to Use ArchVizr
The documented workflow, where available
1
Export View
Users export a hidden-line view, elevation, or screenshot from software like SketchUp, Revit, or Rhino.
2
Define Materials
The user describes the materials, season, and time of day, such as 'board-formed concrete at golden hour.'
3
Generate and Download
The system produces a set of renderings in either Fast mode (20 seconds) or Best mode (two minutes) for download.
Maintaining Architectural Consistency Across Render Sets
ArchVizr prioritizes consistency across multiple frames generated from a single source drawing. This allows users to present a cohesive set of images—such as different lighting conditions or seasonal variations—that all adhere to the same material palette and structural geometry.
Preservation of original camera positions and framing across all generated views.
Synchronization of material palettes between interior and exterior renderings.
Ability to toggle lighting states, such as golden hour versus night, without redrawing the model.
ArchVizr Pricing
Human-maintained commercial information
subscriptionfreemium
USD 19.99/month
Pricing can change. Confirm the current plan and billing terms on the official site before purchasing.
What to Test Before Choosing ArchVizr
Checks to run with your own material and workflow
Verify that the AI maintains exact window and door placement from the original CAD export.
Confirm the tool's ability to apply a consistent material palette across both interior and exterior renderings.