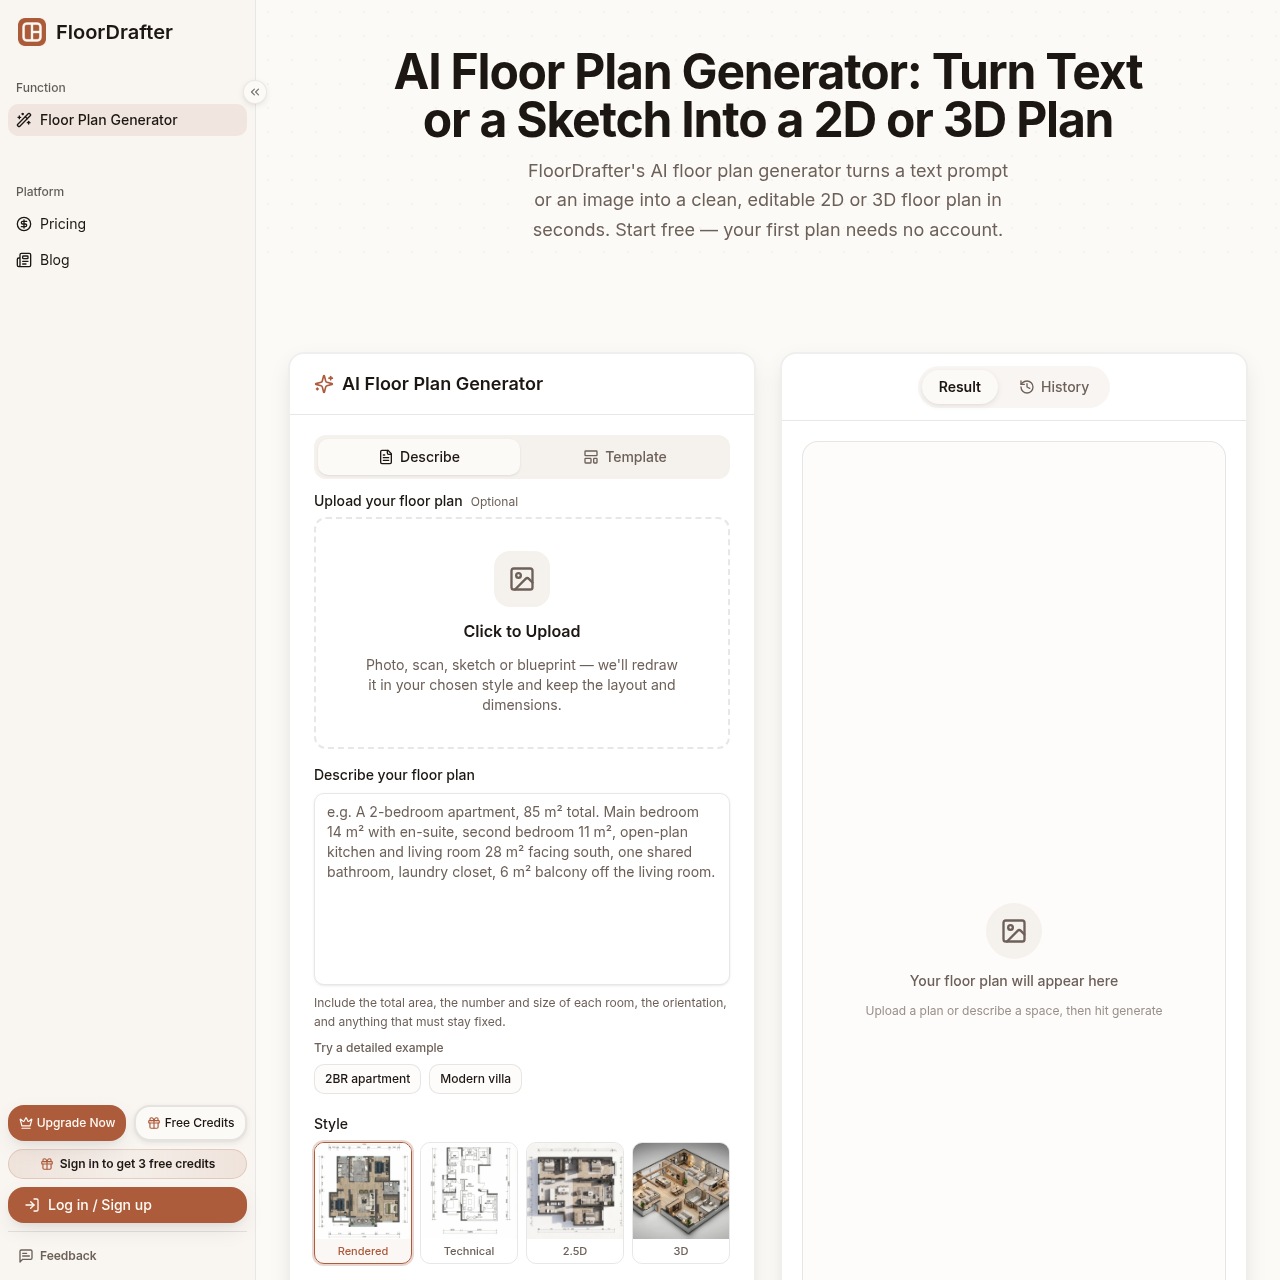
FloorDrafter is an AI-powered floor plan generator that converts text descriptions or uploaded sketches into editable 2D and 3D architectural layouts for professionals and homeowners.
ProductivityGenerate editable 2D and 3D floor plans…Display room labels and dimension lines…Produce high-resolution PNG exportsText-to-Floor Plan Generation
FloorDrafter is an online tool designed to automate the creation of architectural floor plans using artificial intelligence. It processes either natural language descriptions or visual inputs like hand-drawn sketches to produce structured layouts.
The platform provides a simplified 2D editor for manual adjustments. Users can toggle between various visual styles, ranging from technical black-and-white drawings to furnished 3D renders, to suit different project requirements.
What Can You Use FloorDrafter For?
Source-supported ways to use the product
Real Estate Listings
Generate clear and professional floor plans to help potential buyers visualize property layouts and dimensions.
Renovation Planning
Create accurate layouts from sketches or descriptions to assist contractors and homeowners in planning home improvements.
How to Use FloorDrafter
The documented workflow, where available
1
Input Specification
Provide a text description of the space, including room counts and sizes, or upload an image such as a sketch or blueprint.
2
AI Generation
The system drafts a 2D or 3D plan including walls, doors, windows, and labels based on the provided input and chosen style.
3
Refinement and Export
Use the built-in 2D editor to adjust the layout as needed and download the final result as a high-resolution PNG.
Visual Style Options and Customization
FloorDrafter provides four distinct visual outputs for every project to accommodate different professional and personal needs. Users can select from full-color rendered plans, black-and-white technical drawings, furnished 2.5D overhead views, or 3D isometric dollhouse renders.
2.5D and 3D views offer furnished perspectives for spatial visualization.
Rendered plans use color to distinguish areas and materials for presentations.
FloorDrafter Pricing
Human-maintained commercial information
subscriptionfree trial
USD 19/month
Pricing can change. Confirm the current plan and billing terms on the official site before purchasing.
What to Test Before Choosing FloorDrafter
Checks to run with your own material and workflow
Verify the accuracy of room labels and dimension lines in both feet and meters.
Check the responsiveness of the 2D editor when resizing walls or moving doors and windows.