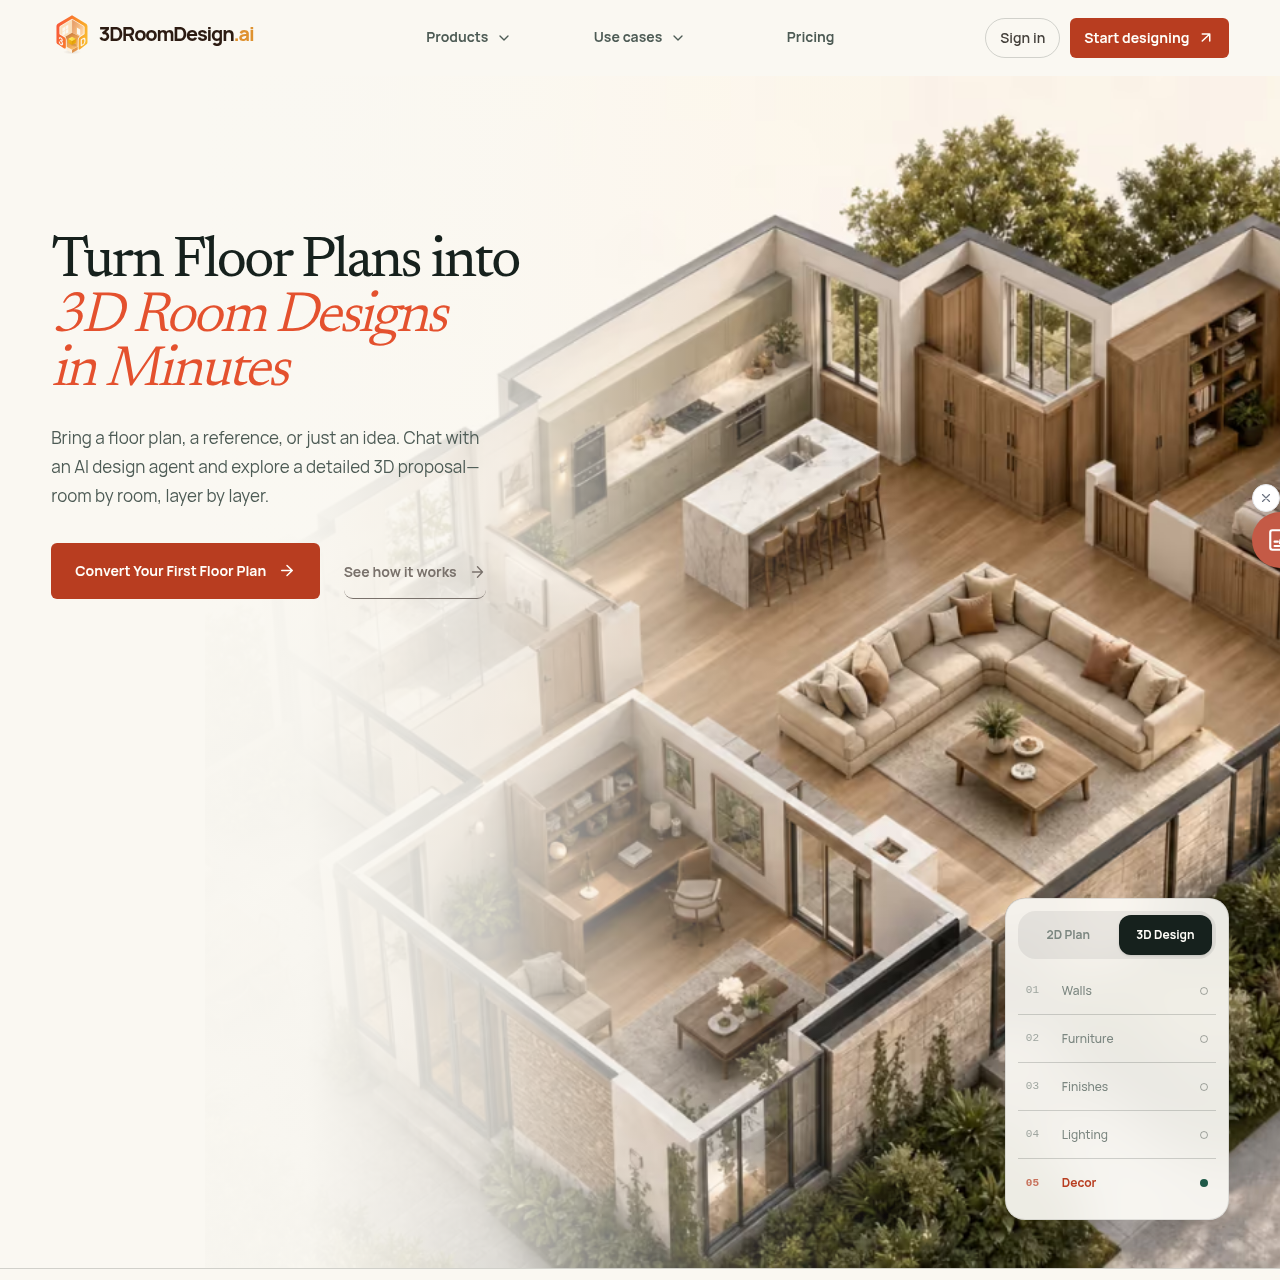
3D Room Design is an AI visualization tool that converts 2D floor plans, sketches, and room photos into editable 3D room environments and exportable client proposals.
Animation & 3D ModelingReconstructs 3D room structures from 2D…Supports real-time editing of surface…Enables browser-based client…Compiles dimensioned floor plans,…ai 3d room designai room design3d house designai floor plan genratorfloor plan to 3dfloor plan creator
Listed on AIToolly
What Is 3D Room Design? Product Overview
What the product does and how it is positioned
3droomdesign.ai is an intuitive AI interior design platform that turns your room snapshots or 2D floor plans into stunning photorealistic 3D designs in seconds. Tailored for home renovators, property professionals and freelance designers, it removes the high learning curve of complex 3D software. Users can test various decor styles, remodel layouts and preview renovation outcomes without hiring expensive designers. Generate, edit and export your 3D room projects online to visualize your dream home easily.
3D Room Design converts two-dimensional floor plans, blueprints, sketches, and room photos into three-dimensional interior spaces. The system identifies spatial relationships, walls, and door placements to construct a room model with editable architectural elements, furnishings, finishes, and lighting.
Once a layout is generated, users can adjust materials, reposition furniture, and calibrate natural light in real time without queuing renders. Completed spaces can be shared through a single link for interactive client walkthroughs or exported as formatted PDF proposals containing dimensioned plans and renders.
What Can You Use 3D Room Design For?
Source-supported ways to use the product
Renovation Contractor Proposals
Contractors can convert rough client sketches or blueprints into dimensioned floor plans and 3D proposals to define scope and secure project approvals.
Interior Design Presentations
Designers can test finishes, reposition furniture, and share interactive 3D links with clients to collect feedback without requiring app downloads.
Property and Homeowner Layout Planning
Homeowners and real estate agents can upload floor plans or room photos to visualize remodeling ideas, wall colors, and decor configurations before starting work.
How to Use 3D Room Design
The documented workflow, where available
1
Upload Plan or Reference
Submit a floor plan, blueprint, room photo, or hand-drawn sketch in PDF, JPG, or PNG format.
2
Automated 3D Generation
The AI interprets structural walls, doors, and proportions to construct the 3D room design, typically within ten minutes.
3
Customize and Refine
Modify wall colors, change flooring, reposition furniture, and adjust natural lighting in real time.
4
Share and Export
Send a single link for interactive client navigation or export formatted PDF proposals, dimensioned plans, and high-resolution renders.
Automated Conversion and Real-Time Editing Workflow
The platform automates the transition from static 2D floor plans to navigable 3D models. By reading architectural boundaries, doorways, and dimensional relationships from uploaded image files or scanned sketches, the AI constructs proportional wall geometry and arranges room elements.
Following generation, modifications occur directly in the 3D viewport without asynchronous render queues. Operators can alter wall paints, modify floor coverings, reconfigure furniture items, and tweak environmental lighting to evaluate layout variations immediately.
Accepts blueprints, hand-drawn diagrams, PDFs, and standard raster image formats.
Extracts structural room features including walls, doors, and dimensional boundaries.
Provides interactive controls for real-time furniture relocation and finish adjustments.
Generates shareable viewing links and downloadable PDF proposal packages.
3D Room Design Pricing
Human-maintained commercial information
subscriptionfree trial
USD 19.9/month
Pricing can change. Confirm the current plan and billing terms on the official site before purchasing.
What to Test Before Choosing 3D Room Design
Checks to run with your own material and workflow
Verify that uploaded floor plan sketches or photos meet legibility requirements for door and wall recognition.
Check the real-time editing catalog to confirm that available furniture pieces, surface finishes, and lighting parameters match project needs.
Confirm whether export options for dimensioned plans and PDF proposals align with client presentation requirements.
Review project generation times on complex floor plans against the documented benchmark of under ten minutes.
Answers based on the source-checked product record
What file formats can be uploaded into 3D Room Design?+
The platform accepts floor plans, blueprints, room photos, and hand-drawn sketches in PDF, JPG, and PNG formats, as well as rough measurement files.
How does the platform interpret 2D floor plans?+
The automated system evaluates spatial relationships, identifying structural elements such as walls and doors to construct a proportional 3D room layout.
Can clients view 3D room designs without installing software?+
Yes. Projects can be shared via a single web link that allows clients to orbit, zoom, and walk through the 3D space without downloading an application or registering an account.
What assets can be exported from a completed 3D room project?+
Users can export high-resolution 3D renders, dimensioned floor plans, and formatted PDF proposals that package visual elements, material specifications, and estimates.
Does editing materials and lighting require waiting for a render queue?+
No. The editing interface functions in real time, so alterations to wall colors, flooring materials, furniture positioning, and lighting display immediately without render queues.
More Animation & 3D Modeling AI tools
Explore other recently added tools in the same category.